
About GetFloorPlan
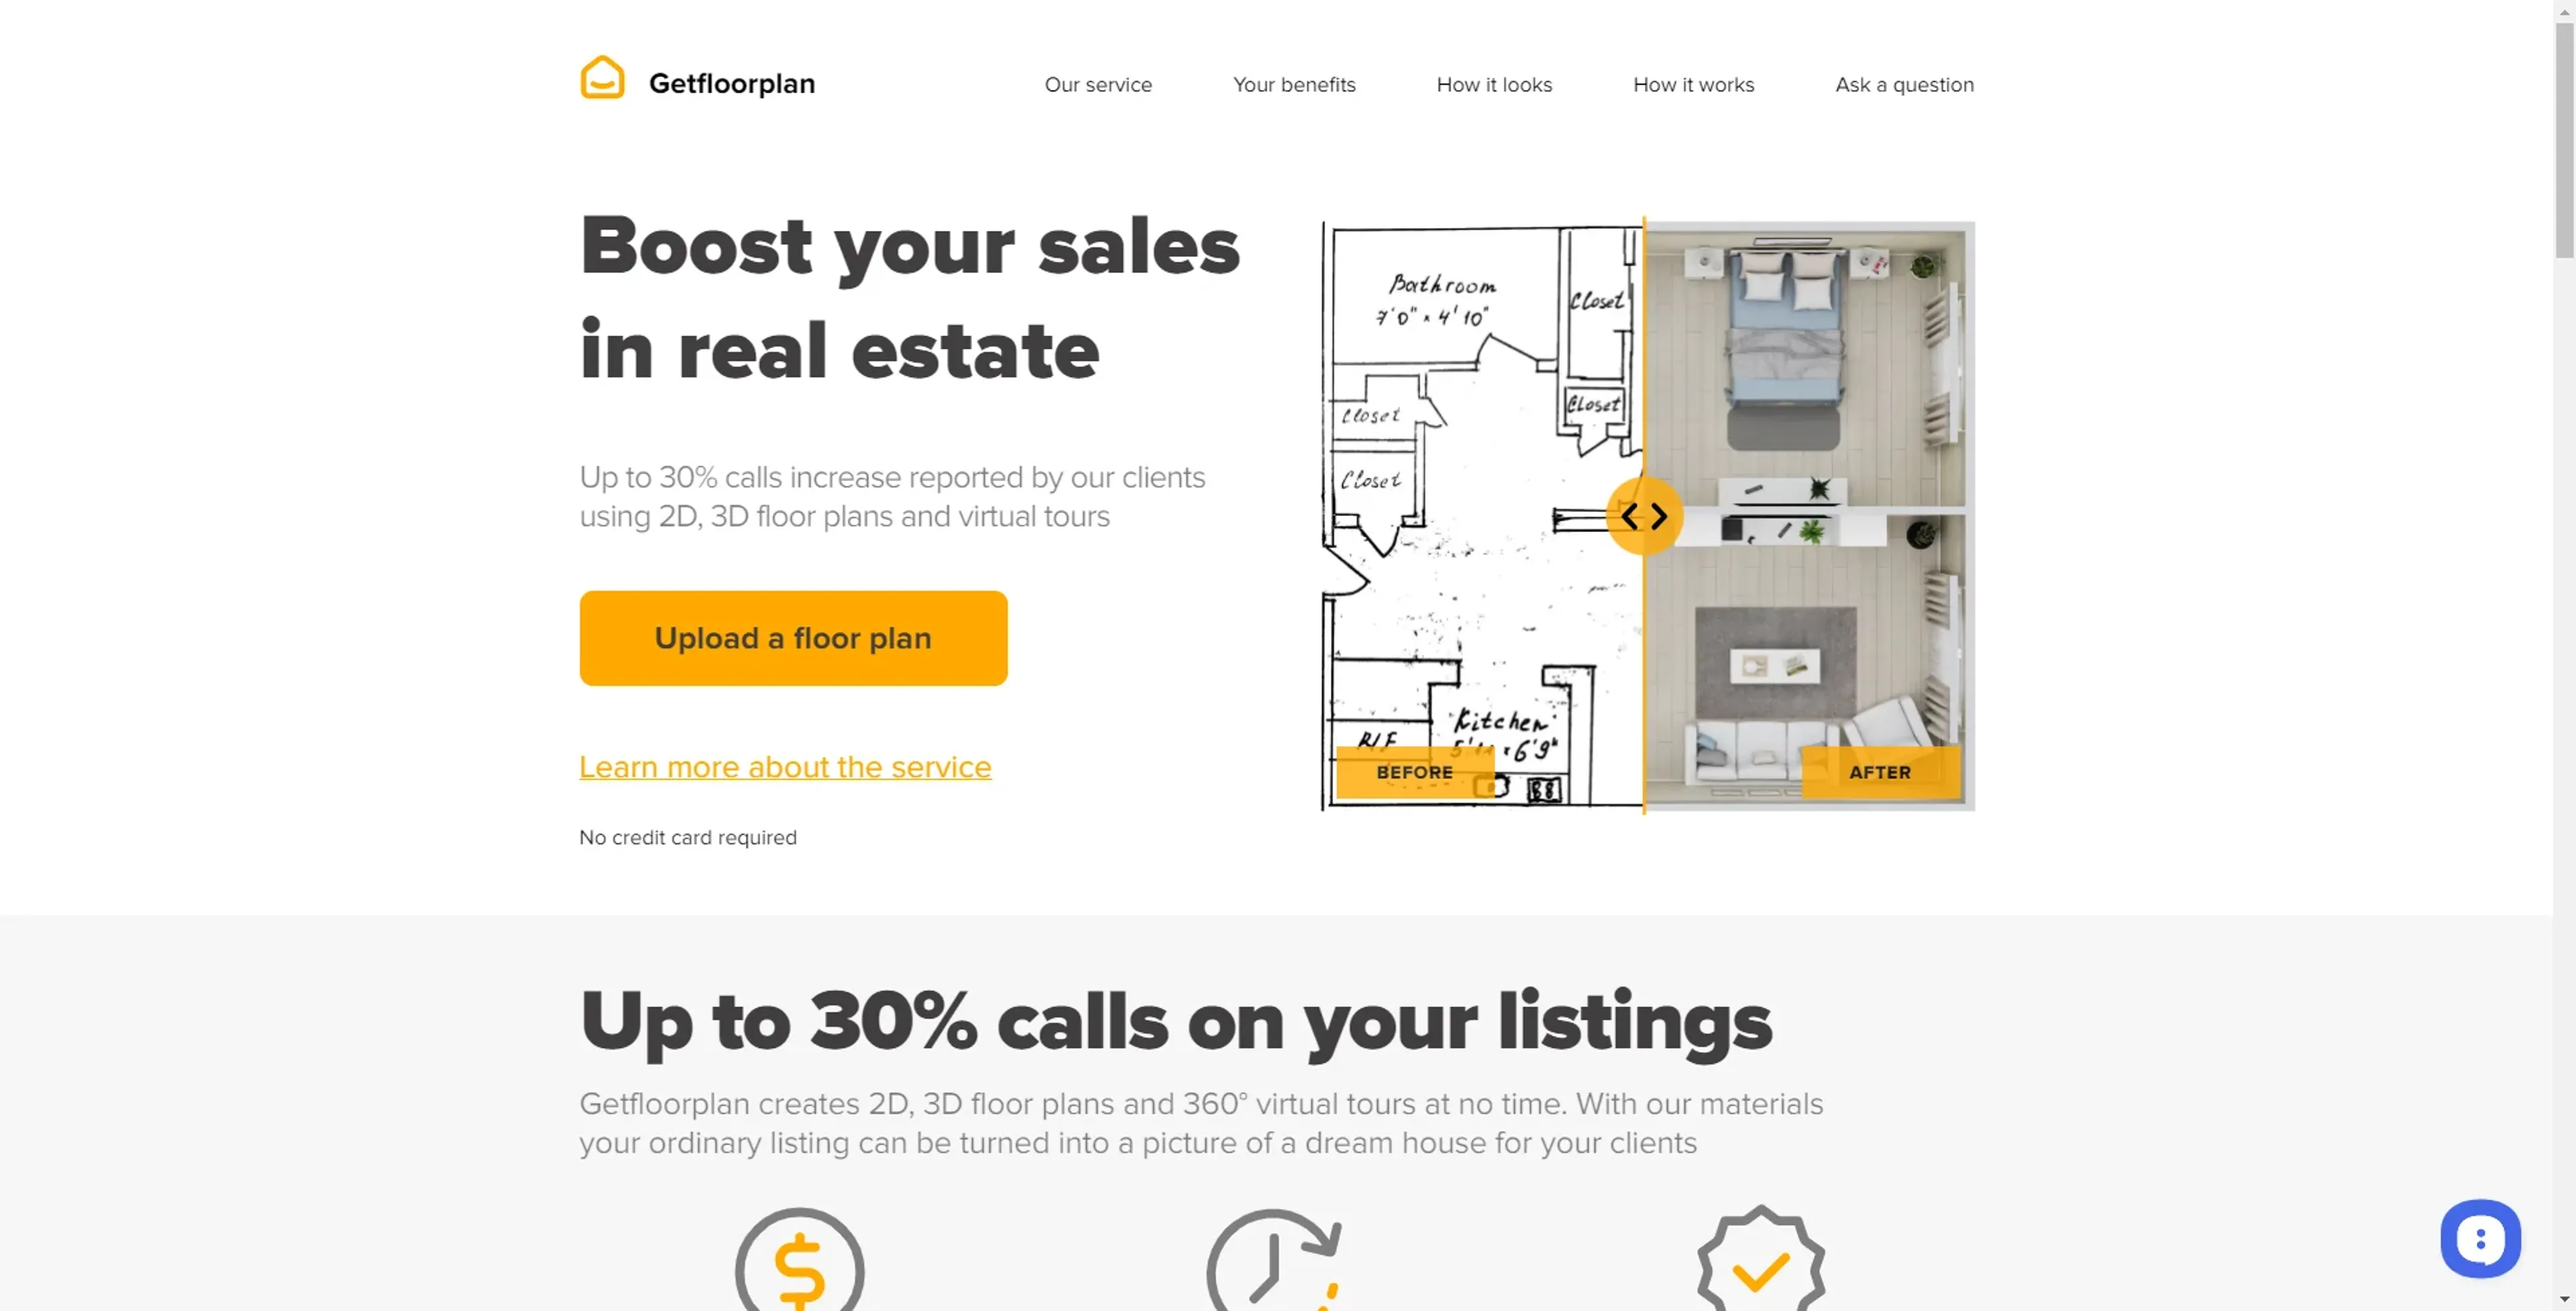
GetFloorPlan harnesses artificial intelligence to transform basic sketches into detailed 2D and 3D floor plans. Designed for architects, real estate agents, interior designers, and property managers, it streamlines space visualization and planning with a user-friendly interface. Users can generate high-resolution plans, customize textures, materials, and furniture, and even create interactive 3D tours for immersive presentations. The tool saves time compared to traditional drafting methods, delivers accurate measurements, and is cost-effective for both professionals and amateurs. Ideal for property listings, renovation planning, venue layouts, and educational campus planning.
Key Features
- Automated Floor Plan Generation: Converts basic sketches into detailed 2D and 3D floor plans with AI assistance.
- High-Quality Visuals: Produces high-resolution floor plans suitable for presentations and marketing materials.
- Interactive 3D Tours: Offers the ability to create virtual tours, providing an immersive experience of the space.
- Customization Options: Allows users to customize the floor plans with different textures, materials, and furniture.
Pricing Details
- Free Tier: Experience GetFloorPlan with basic features at no cost.
- Premium Tiers: Advanced features and high-quality outputs available in subscription packages.
Pros
- Efficiency: Saves time by automating the floor plan creation process, allowing for quick iterations.
- Accuracy: Delivers precise measurements and representations, essential for planning and construction.
- User-Friendly: Simplistic interface that's easy to navigate, making it accessible to users of all skill levels.
- Cost-Effective: Provides a cost-saving solution compared to traditional floor plan drafting methods.
Cons
- Learning Curve: New users may need some time to get acquainted with all the features and functionalities.
- Internet Dependency: The tool requires an internet connection to function, limiting offline accessibility.
- Browser-Based Limitations: The performance might be contingent on the browser used and its compatibility with JavaScript.
Use Cases
- Real Estate Agents: Utilizing the tool to create floor plans for property listings quickly.
- Interior Designers: Employing the tool to visualize design changes and present ideas to clients.
- Construction Professionals: Leveraging the tool to draft initial floor plans for new building projects.
- Homeowners: Using the tool for planning home renovations or visualizing potential real estate purchases.
- Uncommon Use Cases: Event planners creating detailed layouts for venues; Educational institutions using the tool for classroom or campus planning.